


Former colleagues reunite to design a Singapore home
Translated from English, summarized and contextualized by DistantNews.
At a glance
In-depth
Sources not specified
Context piece
- Three former colleagues reunited to design a home in Singapore, leveraging their complementary architectural and interior design skills.
- The design process was collaborative and natural, allowing the house to evolve during construction.
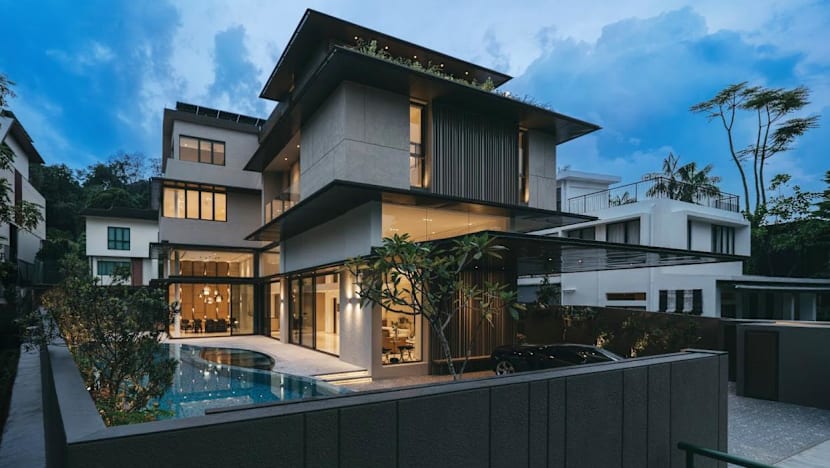
- The home features a double-height volume, expansive glass, and earth-toned stone cladding, emphasizing clarity, natural light, and a connection to the outdoors.
Two decades after working together at a Singaporean architecture firm, Candace Teo reconnected with former colleagues Chen Kian Khiong and Wong Ker How to design her home in Bukit Timah. Chen, a co-founder of Freight Architects, handled the architecture, while Wong, a founding partner of ASOLIDPLAN, focused on the interiors.
We had common topics and mutual acquaintances, so the rapport was natural and worked well in this tripartite relationship. It allowed the house’s design to evolve over time during construction.
The design process was remarkably fluid, described by Wong as more akin to a "school project among friends" than a formal client-architect arrangement. This natural rapport, built on shared history and mutual acquaintances, allowed the design to evolve organically during construction.
Teo, who developed an appreciation for good design principles during her time at a leading firm, sought permanence and timeless elegance. She approved Chen's choice of earth-toned stone cladding and glass for the exterior, complemented by Wong's bright white interior palette accented with timber, marble, and travertine.
Having been inspired by the vast variety of architecture and spaces I have seen during travels, I tend to look into details. I also look for permanence and timeless elegance in both materials and design.
The house design prioritizes clarity, natural light, and cross-ventilation. A double-height volume and floor-to-ceiling glass doors create a bright, open living space that connects seamlessly with the outdoors. The swimming pool, positioned as a focal point by Chen, is cradled by the L-shaped house, its organic outline introducing curved forms intended to evoke comfort and repose throughout the residence.
We made the architecture calm and restrained, shaped around clarity, natural light and cross-ventilation. The spaces are organised to be intuitive and effortless to move through, as we focused on how the house should be easy to
DistantNews Editorial
Originally published by CNA in English. Translated, summarized, and contextualized by our editorial team with added local perspective. Read our editorial standards.
More Stories



From Our Blog

What Gets Lost (and Found) When News Is Translated

The Critical Role of Diaspora Media in Global News

What Travellers Should Know About Countries with Restricted Press

A Digital Nomad's Guide to Following Local News

How the Same Story Looks Different in Different Countries
