


Zagreb's Paromlin Complex Reborn: First Look Inside the Renovated Cultural Hub
Translated from Croatian, summarized and contextualized by DistantNews.
At a glance
In-depth
Sources not specified
Ongoing story
- A 95 million euro renovation project is transforming Zagreb's historic Paromlin industrial complex into a modern cultural and social center.
- The complex will feature a new city library housed in a glass structure, a multimedia hall, restaurants, cafes, and residential apartments for artists.
- The project also includes the meticulous reconstruction of four 19th-century buildings, preserving their original appearance while integrating modern functionality.
Zagreb is breathing new life into its historic Paromlin industrial complex, transforming the 36,000-square-meter site into a vibrant hub of culture and community. The ambitious 95 million euro project blends 21st-century architecture with the site's Austro-Hungarian heritage.
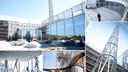
The centerpiece is a striking glass building that will house the city's new library. Adjacent to it, a new auxiliary building is under construction. The complex's subterranean levels will host a multimedia hall designed for approximately 400 attendees and a restaurant. The ground floor will offer an additional cafe and a reading room for printed publications. The library itself will feature various departments and residential apartments for visiting artists.
This will be the most beautiful terrace in Zagreb.
City officials highlighted the future cafe and an open terrace atop the new library as potential favorite spots for visitors. "This will be the most beautiful terrace in Zagreb," representatives from the City of Zagreb and Kamgrad company told reporters during a tour. The interior is currently in a "roh-bau" (shell construction) phase, but the vision for a popular destination is clear.
The purpose of the construction is to reinterpret the original dimensions of the Paromlin building and other remaining complex buildings, as requested in the competition program.
Reinterpreting the skyline, the project also includes a modern interpretation of the original Paromlin chimney. This new 50-meter tower, designed with a diameter of four meters at its base and two meters at the top, weighs 50 tons and is constructed in 10 segments. Programmed lighting at its apex is expected to become a new city attraction.
Four protected 19th-century buildings within the complex are undergoing thorough reconstruction under the careful watch of conservators. These structures, including transmission buildings, silos, and a flour warehouse, have been stripped down to their skeletons and are being restored to their original 150-year-old appearance. They will primarily serve as office spaces and storage for library materials. The reconstruction of these buildings, some of which have survived fires over the decades, has been particularly challenging.
The new programmed lighting that will be installed at the top of the chimney will give the city a new light attraction.
DistantNews Editorial
Originally published by Večernji List in Croatian. Translated, summarized, and contextualized by our editorial team with added local perspective. Read our editorial standards.
More Stories



From Our Blog

What Gets Lost (and Found) When News Is Translated

The Critical Role of Diaspora Media in Global News

What Travellers Should Know About Countries with Restricted Press

A Digital Nomad's Guide to Following Local News

How the Same Story Looks Different in Different Countries
