


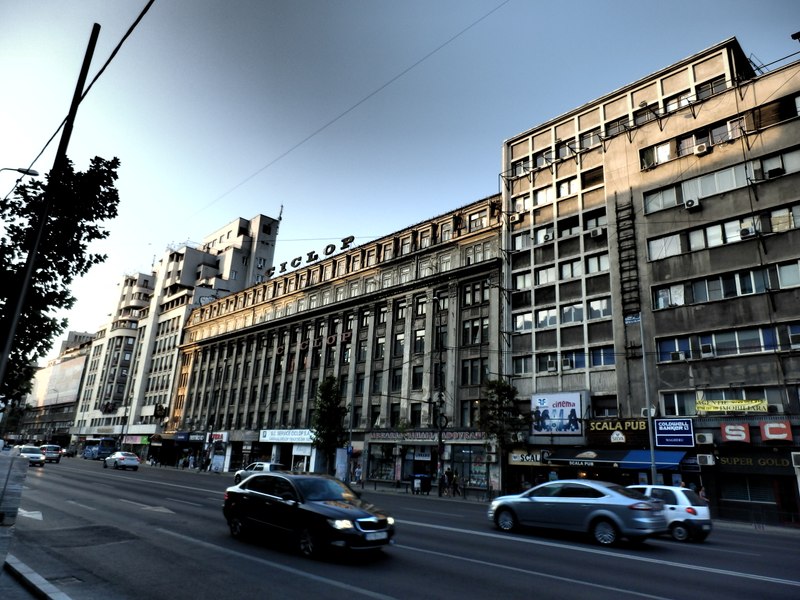
Bucharest's Cyclop Garage: Interwar Romania's First Multi-Story Parking Structure
Translated from Romanian, summarized and contextualized by DistantNews.
At a glance
In-depth
Sources not specified
Context piece
- Bucharest's "Micul Paris" era saw the 1930 inauguration of the Cyclop garage, Romania's first multi-story parking structure.
- Designed with Western models, the building combined parking with commercial spaces, workshops, and showrooms, becoming a symbol of modernization.
- Originally built on land leased from industrialist Dumitru Marinescu Bragadiru, it was later expanded and became one of Europe's most advanced facilities of its kind.
Bucharest's "Little Paris" era, a time of cosmopolitan flair and intense cultural life, witnessed the 1930 inauguration of the Cyclop garage. This structure was not just Romania's first multi-story parking facility but also one of Europe's most modern.
Located on Boulevard Magheru, the Cyclop garage was built on land leased from Dumitru Marinescu Bragadiru, a prominent interwar businessman. The building, initially planned with a basement and four floors, utilized reinforced concrete, a cutting-edge technology at the time. By 1940, two more floors were added, expanding the built area to over 16,100 square meters. Its facade, nearly 100 meters long, dominated one of the capital's most elegant boulevards.
The Cyclop was more than just a parking facility. Its ground floor housed shops and auto workshops, while upper levels were dedicated to vehicle storage, exhibition spaces, and later, offices. A cafe was also included, and major car manufacturers established showrooms within its walls. The building's design centered around a glass-covered atrium, with parking spaces and access ramps arranged around it. Pedestrians had access to two elevators and stairs, and lower levels contained maintenance and repair workshops.
DistantNews Editorial
Originally published by Adevărul in Romanian. Translated, summarized, and contextualized by our editorial team with added local perspective. Read our editorial standards.
More Stories


From Our Blog

What Gets Lost (and Found) When News Is Translated

The Critical Role of Diaspora Media in Global News

What Travellers Should Know About Countries with Restricted Press

A Digital Nomad's Guide to Following Local News

How the Same Story Looks Different in Different Countries
