


Jakarta house designed with almost no visible windows for privacy
Translated from English, summarized and contextualized by DistantNews.
At a glance
In-depth
Sources not specified
Outcome reported
- Indonesian architect Andra Matin designed a striking black house in Bintaro, Jakarta, with minimal visible windows to ensure privacy for its reclusive owner.
- The house features narrow openings, abundant greenery, and clever spatial planning to allow light and air circulation while maintaining a "masculine" aesthetic requested by the client.
- Matin, known for public projects like the Taman Ismail Marzuki arts center, applied his tropical design principles to create a bold, private dwelling that contrasts with its suburban surroundings.
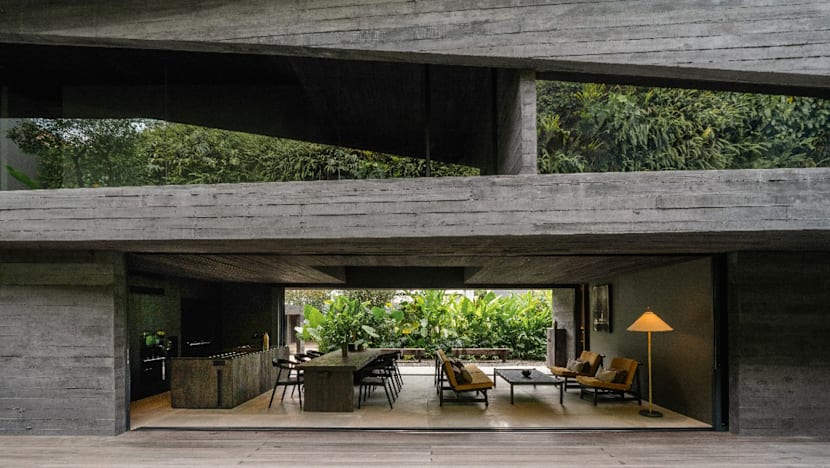
Indonesian architect Andra Matin has designed a bold, black house in Bintaro, Jakarta, that stands in stark contrast to its suburban neighbors, prioritizing privacy and a specific aesthetic for its owner. The house, located in a typical residential development, features a facade with almost no visible windows, a deliberate choice to respect the homeowner's wish for seclusion.
Matin, who has designed notable public and hospitality projects including the revitalisation of Jakarta’s Taman Ismail Marzuki arts centre and the Banyuwangi Airport, also has a consistent record of designing private residences. For this project, the female client specifically requested a "masculine house," an intriguing brief that Matin embraced. The architect expanded the site by purchasing the adjacent lot, giving him a larger canvas to realize the client's vision.
I want a masculine house.
Despite its austere exterior, the Bintaro house opens up to the interior, incorporating greenery and water features to create naturally ventilated living spaces suitable for a tropical climate. Matin's approach to tropical design often involves strong architectural forms, frequently in bare concrete, balanced by elements that ensure coolness in humid conditions. The first floor living area, for example, opens fully to the outdoors, integrating the surrounding greenery and enhancing the sense of space.
The house's jet-black facade and seamless roof create an almost "spaceship-like" appearance from a distance. Matin explained that the minimal openings were a direct response to the homeowner's desire for privacy. Instead of traditional windows, the design incorporates slim openings that allow light and air to enter while maintaining the desired seclusion. This unique design reflects Matin's ability to blend bold architectural statements with practical considerations for tropical living and client-specific requirements.
The homeowner is a very private person, so we try to eliminate windows in respect of that.
DistantNews Editorial
Originally published by CNA in English. Translated, summarized, and contextualized by our editorial team with added local perspective. Read our editorial standards.
More Stories


From Our Blog

What Gets Lost (and Found) When News Is Translated

The Critical Role of Diaspora Media in Global News

What Travellers Should Know About Countries with Restricted Press

A Digital Nomad's Guide to Following Local News

How the Same Story Looks Different in Different Countries
