


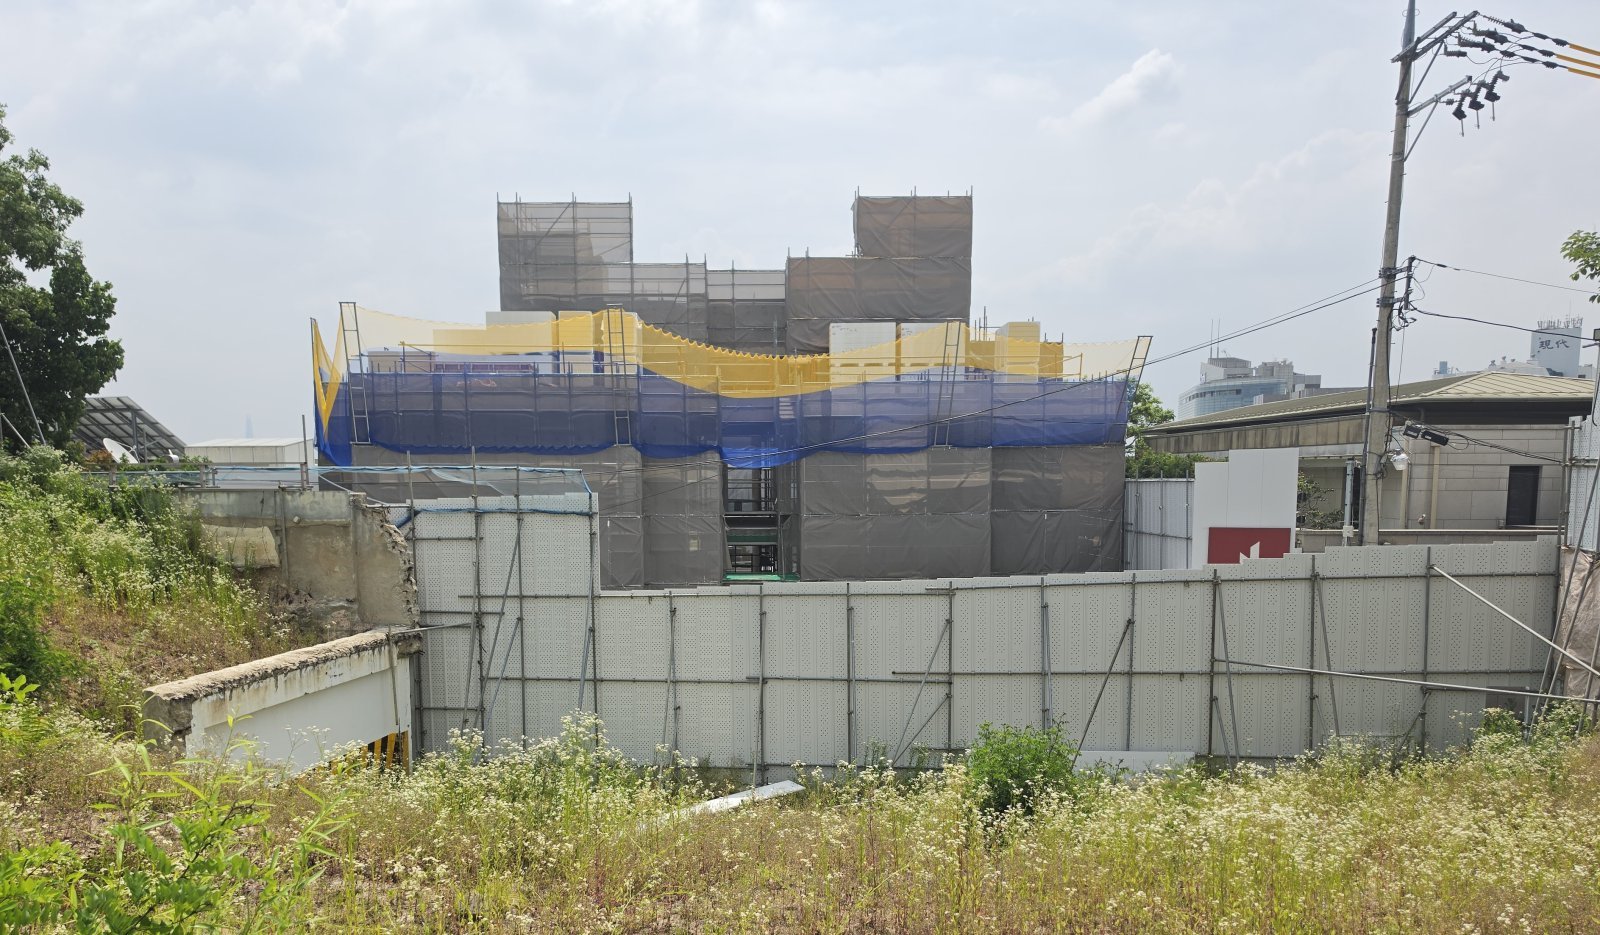
Luxury Home Construction in Hannam-dong Faces Scrutiny Over Building Permit Legality
Translated from Korean and summarized by DistantNews. Read the original for the full story.
At a glance
News
Sources not specified
In the courts
- A luxury home construction in Seoul's Hannam-dong is embroiled in a legal battle over its building permit, focusing on compliance with height and zoning regulations.
- The core dispute centers on the calculation of the building's height on a steep slope and the determination of the 'front road,' challenging whether it meets the '2 stories, 8m height' limit for its zone.
- The controversy also involves the sale of a public road adjacent to the property and the configuration of underground levels and rooftop facilities, raising further questions about the permit's validity.
A contentious luxury home construction project in Seoul's affluent Hannam-dong district has ignited a legal dispute, moving beyond initial concerns over river views to a fundamental challenge against the building permit's legality. The project, situated on a steep slope, is under intense scrutiny for allegedly violating regulations specific to Class 1 exclusive residential zones, which typically mandate a maximum of two stories and an 8-meter height limit.
Formally, it appears the ground level was calculated by dividing the height by 3m, but instead of applying the average of each point's value, the ground level of the highest section was effectively used as the standard.
The primary focus of the legal challenge, initiated by a party identified as Chairman A, lies in the methods used to calculate the building's height. Specifically, disputes have arisen over the determination of the ground level and the designation of the 'front road' used for measurement. The property's steep topography complicates height calculations, as architectural laws require averaging elevations across different ground levels or dividing the site into sections for measurement if the elevation difference exceeds three meters.
Chairman A's legal team argues that the permit calculations did not adhere to these standards, potentially using the highest ground level as a basis rather than a weighted average. Furthermore, the designation of the 'front road' is contested. The property borders both a wider road leading towards the Leeum Museum of Art and a narrower, dead-end alley to the north. The choice of which road to use as the 'front road' significantly impacts the building's perceived height and compliance with regulations, especially when viewed from the southern approach.
The back rooms of stationary clothing stores are not adapted for storing surpluses, and retail chains are unlikely to decide to enlarge them. Back areas are primarily for staff or damaged goods and do not directly generate profit while incurring significant costs, similar to sales floor space.
Adding to the controversy are the sale of a 143-square-meter public road adjacent to the property by the Yongsan District Office in November 2022 and the configuration of the building's underground levels and rooftop facilities. While the district office maintains that the road sale and building permit followed proper procedures, Chairman A's side contends that the sale expanded the building's usable area and questions the overall process. The legality of underground spaces, particularly their designation as ancillary facilities rather than living quarters, and the inclusion of rooftop structures like elevator towers are also under examination, further complicating the legal battle over this high-profile construction.
The back rooms of stationary clothing stores are not adapted for storing surpluses, and retail chains are unlikely to decide to enlarge them. Back areas are primarily for staff or damaged goods and do not directly generate profit while incurring significant costs, similar to sales floor space.
About this summary
Originally published by Dong-A Ilbo in Korean. Translated, summarized, and contextualized automatically by DistantNews, with a note on how the source frames the story. Not individually reviewed before publishing. How this works.
More Stories



From Our Blog

What Gets Lost (and Found) When News Is Translated

The Critical Role of Diaspora Media in Global News

What Travellers Should Know About Countries with Restricted Press

A Digital Nomad's Guide to Following Local News

How the Same Story Looks Different in Different Countries
