


East German Concrete Silo in Berlin Transformed into Dual-Function Home and Office
Translated from Polish, summarized and contextualized by DistantNews.
At a glance
In-depth
Sources not specified
Context piece
- A former East German graphite factory complex in Berlin's Lichtenberg district has been transformed into a unique office-residential space.
- The complex, nicknamed "San Gimignano Lichtenberg" for its two preserved concrete silos, offers modern living and working conditions.
- The brutalist-style building, designed by architect Arno Brandlhuber, is now on the market.
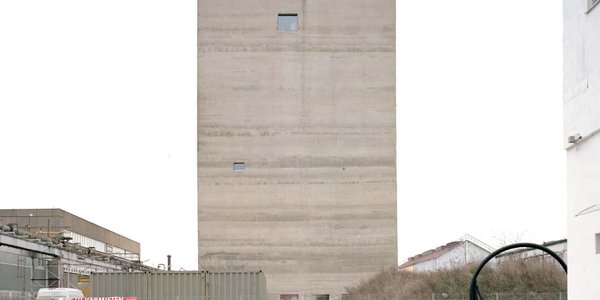
In Berlin's Lichtenberg district, a former industrial complex from the East German era has been reborn as a striking modern office and residential space, earning the nickname "San Gimignano Lichtenberg." The transformation centers on two imposing concrete silos that survived the demolition of the VEB Elektrokohle Lichtenberg graphite factory, which closed after the fall of the Berlin Wall.
These towering silos, reminiscent of the medieval defensive towers of their namesake in Tuscany, were preserved due to the prohibitive cost of complete demolition. After the factory site was privatized in the late 1990s, the silos remained largely unused until architect Arno Brandlhuber, known for his interest in brutalist architecture, took on the project. His firm, b+, redeveloped the taller silo between 2018 and 2021 into a functional mini-skyscraper spanning over 300 square meters.
The "San Gimignano Lichtenberg" now offers a blend of living and working environments within its raw concrete structure. The ground level features a spacious 14-meter-high office area, with upper floors accommodating additional offices, storage, and a living space. The interiors have been updated with modern amenities, including underfloor heating and an integrated building management system, while preserving the original brutalist aesthetic.
With a total plot size of 960 square meters, the property includes five office-residential rooms, two bathrooms, two toilets, and a kitchen. Natural light floods the interiors, and the building boasts two rooftop terraces at heights of 37.2 and 42.6 meters. The unique brutalist property is currently listed for sale by Poeticwalls, a Swiss company specializing in distinctive real estate.
DistantNews Editorial
Originally published by Rzeczpospolita in Polish. Translated, summarized, and contextualized by our editorial team with added local perspective. Read our editorial standards.
More Stories


From Our Blog

What Gets Lost (and Found) When News Is Translated

The Critical Role of Diaspora Media in Global News

What Travellers Should Know About Countries with Restricted Press

A Digital Nomad's Guide to Following Local News

How the Same Story Looks Different in Different Countries
