

Holiday Home Built in Former Pigsty Emphasizes Cool Minimalism and Simple Design
Translated from Polish, summarized and contextualized by DistantNews.
At a glance
In-depth
Sources not specified
Context piece
- A former pigsty in a Czech village has been transformed into a minimalist, comfortable holiday home by architect Lenka Milerová.
- The 32-square-meter structure was meticulously renovated over two years, preserving its original materials like stone, brick, and concrete.
- The design emphasizes simplicity and functionality, featuring a large window and a versatile concrete shelf that serves multiple purposes, including a bed and storage.
A former pigsty in a small Czech village has undergone a remarkable transformation into a minimalist yet comfortable holiday home, showcasing the aesthetic potential of raw materials like concrete, brick, and cement. The project, spearheaded by Czech architect Lenka Milerová, breathes new life into a humble agricultural building.
Milerová took on the challenge of converting a typical pigsty in Panoší Újezd, western Czech Republic, into a functional dwelling. The renovation, which spanned two years, involved a thorough cleaning of the structure. Notably, the client opted to convert the existing 32-square-meter pigsty instead of building a new holiday home, finding the smaller space entirely sufficient.
Skilled stonemasons played a crucial role, precisely shaping and smoothing the concrete blocks to fit their designated places. Following the client's vision, Milerová highlighted the building's inherent materials, stone, brick, and concrete, within the interior, employing simple construction techniques. The walls were cleaned to reveal their natural aesthetic qualities, aiming for a raw and straightforward effect, complemented by wooden elements in the furniture.
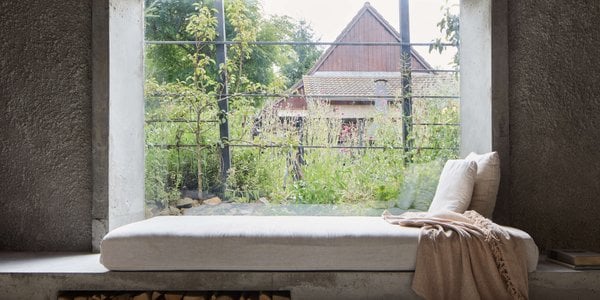
A key intervention was the installation of a large window to illuminate the single-room interior. Additionally, a broad, monolithic concrete shelf was designed beneath the main window. This versatile shelf functions as a step at the entrance, incorporates a bed, provides food storage, serves as a sofa area, and even houses a carved-out niche for a bathtub.
From the outside, the converted pigsty blends seamlessly with its village surroundings, appearing much like any other building. The property is complemented by a small garden, personally landscaped by the owner, which includes a two-person swing.
DistantNews Editorial
Originally published by Rzeczpospolita in Polish. Translated, summarized, and contextualized by our editorial team with added local perspective. Read our editorial standards.
More Stories



From Our Blog

What Gets Lost (and Found) When News Is Translated

The Critical Role of Diaspora Media in Global News

What Travellers Should Know About Countries with Restricted Press

A Digital Nomad's Guide to Following Local News

How the Same Story Looks Different in Different Countries
