


House on a Clearing: A Luxurious Oasis of Calm Near Warsaw
Translated from Polish, summarized and contextualized by DistantNews.
TLDR
- Architects 77Studio designed a unique, semi-circular villa on a small clearing surrounded by pine forest near Warsaw.
- The house is partially built into the ground, with large windows and a courtyard to maximize natural light in the dense forest setting.
- The design incorporates natural materials like brick resembling pine bark and fiber-cement panels, blending the structure with its woodland environment.
Nestled within a serene pine forest near Warsaw, a remarkable architectural project by 77Studio embodies a deep connection with nature. Dubbed 'The Clearing House,' this villa is not merely a structure but a harmonious extension of its woodland surroundings, designed to capture the essence of its unique location.
We immediately started looking for solutions that would compensate for the lack of light.
The initial site, a small clearing with a dilapidated structure, presented a challenge: a lack of natural light due to the dense forest canopy. Architects Paweł Naduk and his team at 77Studio embraced this challenge, transforming the space into an inspiration for a truly original residence. The breakthrough came after the old building was demolished, revealing the full potential of the clearing, framed by towering pine trees, which became the central motif for the new design.
The situation changed after the demolition of the previous building. Only then did the potential of this place fully reveal itself.
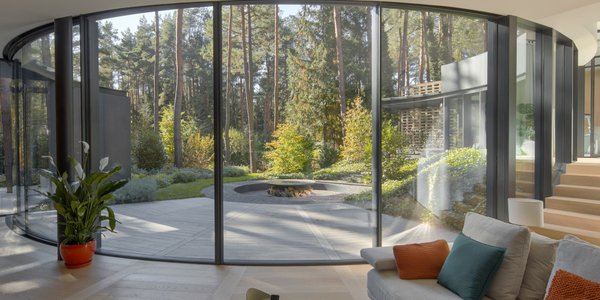
What sets this villa apart is its unconventional, semi-circular form and its integration with the landscape. Partially built into the earth, the house emerges subtly from the clearing, its presence revealed gradually as one approaches. Expansive, curved glass facades and sliding doors open the interiors to the surrounding forest, blurring the lines between indoor and outdoor living. The orientation of the rooms follows the sun's path, ensuring that natural light permeates the living spaces throughout the day.
Towering pines formed a natural ring around an almost theatrically lit clearing. This luminous space became the starting point for our project.
A key feature is the semi-private courtyard, complete with a fire pit and a terrace, which acts as an extension of the interior. As dusk falls, the flickering flames of the fire pit cast a warm glow into the house through the large glass panels, creating an intimate and inviting atmosphere. The exterior materials further enhance this connection to nature; hand-formed brown brick on the front facade mimics the texture of pine bark, while fiber-cement panels and graphite sheet metal on the courtyard side provide a contrasting, raw aesthetic that complements the bright interiors and the sunlit clearing.
Almost everything in the 'House with a Clearing' is unusual – starting with the villa's semi-circular shape to the partial concealment of the building underground.
DistantNews Editorial
Originally published by Rzeczpospolita in Polish. Translated, summarized, and contextualized by our editorial team with added local perspective. Read our editorial standards.
More Stories


From Our Blog

What Gets Lost (and Found) When News Is Translated

The Critical Role of Diaspora Media in Global News

What Travellers Should Know About Countries with Restricted Press

A Digital Nomad's Guide to Following Local News

How the Same Story Looks Different in Different Countries
