

Pritzker Prize Winner Designs 'Vertical Kindergarten' at Munich University
Translated from Polish, summarized and contextualized by DistantNews.
At a glance
In-depth
Sources not specified
Context piece
- A unique "vertical kindergarten" designed by Pritzker Prize winner Diébédo Francis Kéré has opened at the Technical University of Munich.
- The building features a three-story indoor playground and is constructed primarily from wood to minimize its carbon footprint.
- It aims to provide convenient childcare for university staff and students, addressing the challenge of a small plot size with its vertical design.
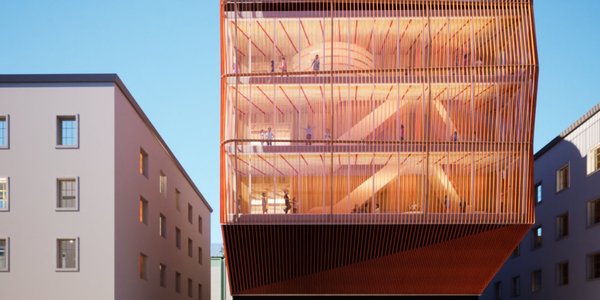
A novel "vertical kindergarten," named Kinderoase (Children's Oasis), has opened on the campus of the Technical University of Munich, Germany. Designed by the renowned architect Diébédo Francis Kéré, winner of the prestigious Pritzker Prize, the facility offers a unique solution for childcare within the university setting.
The kindergarten's design addresses the constraint of a small urban plot by expanding vertically. A key feature is its innovative three-story indoor playground, complete with slides, providing an engaging space for children. The building's structure is primarily wood, chosen to minimize its environmental impact and carbon footprint, with exceptions for safety elements like the emergency staircase and foundations.
Kinderoase is intended to serve the children of the university's employees and students, making it easier for them to balance academic or work responsibilities with parental duties. The design strategically places quieter areas away from a busy adjacent street, using the children's play spaces and utility rooms as a buffer zone to mitigate noise.
Kéré Architecture, Kéré's Berlin-based firm, conceived the design. Kéré, originally from Burkina Faso, is celebrated for his sustainable public building designs that blend high aesthetic value with ecological considerations. The facility's layout includes reception and offices on the ground floor, with childcare spaces divided by age across the upper levels. The vertical playground is integrated into the building's structure, serving as both a recreational area and a sound dampener.
Oaza Dzieci
DistantNews Editorial
Originally published by Rzeczpospolita in Polish. Translated, summarized, and contextualized by our editorial team with added local perspective. Read our editorial standards.
More Stories


From Our Blog

What Gets Lost (and Found) When News Is Translated

The Critical Role of Diaspora Media in Global News

What Travellers Should Know About Countries with Restricted Press

A Digital Nomad's Guide to Following Local News

How the Same Story Looks Different in Different Countries
